Planning
Wedding seating chart: how to make one, step by step
From the final guest count to every guest's seat: measurements, table types, seating rules and how to show guests their table.
Published 19 November 2026 · 3 min read
In this article
For many couples, the seating chart is the most time-consuming part of the whole plan. It isn't hard: it's a puzzle made of people, and every piece has an opinion. With the right method, it takes an afternoon.
When to make the seating chart
Start only once RSVPs have closed, usually three to four weeks before the wedding (see the full timeline). Before that you can prepare the floor plan and the groups, but the final layout depends on who is actually coming.
1. Get to know the room and its measurements
Ask the venue for the floor plan with measurements and the tables available. Mark everything that takes up space: dance floor, DJ or band area, buffet, bar, pillars, doors and toilets.
- 5 ft (1.5 m) round table: 8 to 10 people.
- 6 ft (1.8 m) round table: 10 to 12 people.
- Long banquet table: about 60 cm (2 ft) per person, on each side.
- Space between tables: at least 1.5 m (5 ft), for chairs and for staff to move around.
2. Decide on the couple's table
There are three main options: a top table (the couple with the wedding party or parents, facing the room), a sweetheart table just for the two of you, or the couple at a round table like the others, in the middle. Place it where everyone can see it, close to the dance floor.
3. Group your guests
Before thinking about tables, think about groups: the bride's family, the groom's family, university friends, colleagues, childhood friends. The groups give you half the plan straight away.
- Start with close family, near the couple's table.
- Keep groups of friends who already know each other together.
- Couples and families always sit at the same table.
- Guests who don't know anyone: seat them with people of similar age and interests.
- Children: with their parents, or at a kids' table near the parents with a responsible adult.
4. Golden rules for seating guests
- Grandparents and older guests away from the speakers and close to the toilets.
- Guests with reduced mobility near the entrance, with a clear path.
- Exes and relatives who don't get along at tables apart: no drama, just common sense.
- The life of the party near the dance floor: they're the ones who fill it.
- Dietary needs: note them per table so the caterer serves without mistakes.
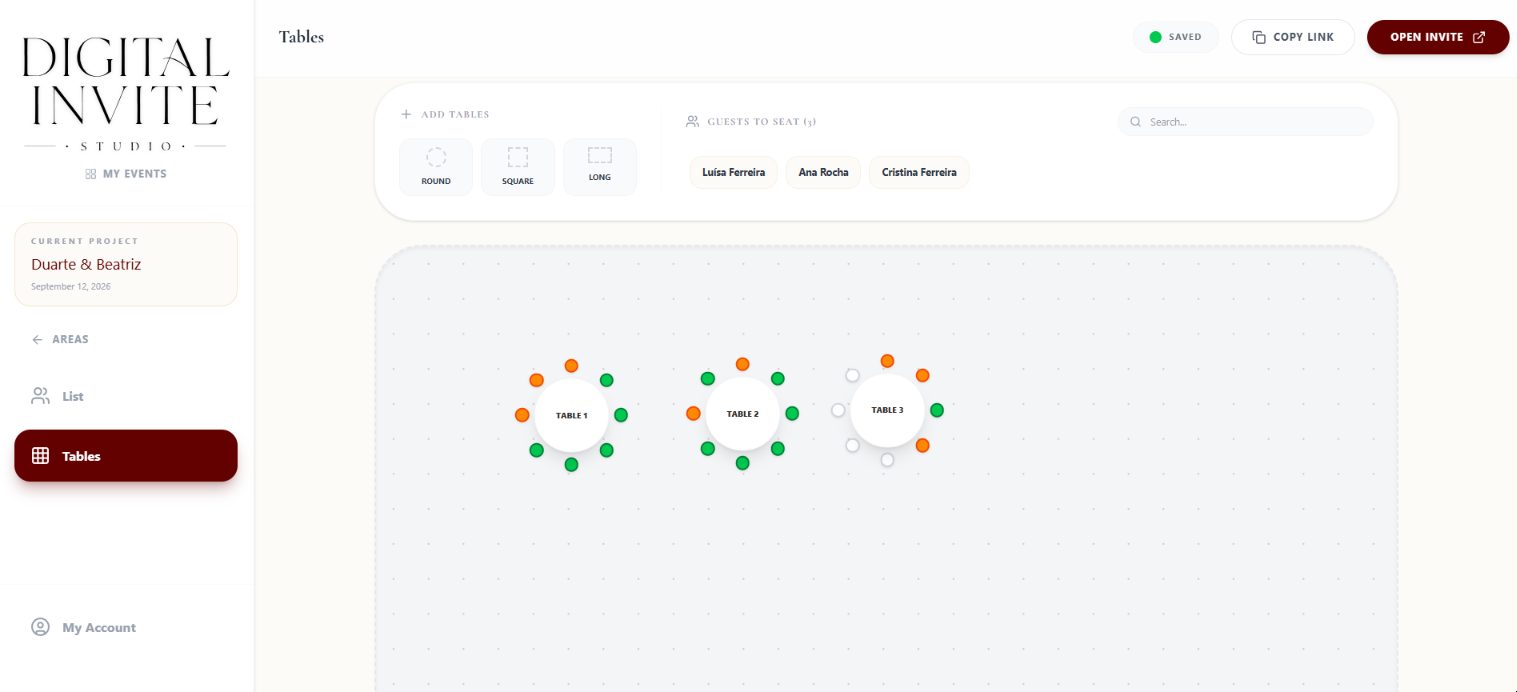
Seating plan on the real room layout
Confirmed guests appear automatically, you drag them to tables and each guest sees their seat on the phone.
5. Show each guest where they're sitting
The classic option is a seating board at the entrance, with names listed by table. It works, but it creates queues. A practical alternative is a QR code at the entrance (or in the digital invitation itself) that opens a page where each guest searches for their name and sees their table and seat on the floor plan.
Name your tables instead of numbering them for a personal touch: cities you've lived in, songs, flowers. Just make sure the caterer and staff know which is which.
6. Share the plan with the caterer and venue
Send the caterer and venue the final version with: number of people per table, children, menus and dietary needs. A PDF with the floor plan and the list per table avoids any confusion on the day.
Paper, spreadsheet or an online seating chart?
Sticky notes on a board work for small weddings. Above 80 guests, an online tool saves a lot of time: confirmed guests appear on their own, you drag them onto tables, and any last-minute change updates the floor plan, the PDF and the page guests see.
In the Digital Invite Studio dashboard, the seating chart uses the real floor plan of your venue, with measurements in metres, and connects directly to the RSVPs from your digital wedding invitation.
Create your digital invitation for free
Prepare everything without paying and with no deadline: invitation, RSVP, guests and seating. You only pay when you publish.
Frequently asked questions
How many people fit at a round wedding table?
A 5 ft (1.5 m) round table seats 8 to 10 people; a 6 ft (1.8 m) table seats 10 to 12.
When should I make the seating chart?
After the RSVPs have closed, usually three to four weeks before the wedding.
Where should grandparents sit at a wedding?
Close to the couple's table, away from the speakers and with easy access to the toilets and the exit.
How do you show guests where they're sitting?
With a seating board at the entrance, or a QR code that opens a page where each guest searches for their name and sees their table on the floor plan.